


Timber prefabrication · Sigulda, LatviaWe design. We engineer.
We design. We engineer.
We manufacture. We build.
18,000 m²Annual capacity
1,500 m²Per month, one shift
100%Airtightness-tested
Who we are
MasterIndustry is a timber manufacturer and builder. One factory in Sigulda, one accountable team behind every wall, floor and roof.
01
One factory
We design, engineer, manufacture and assemble custom-made buildings from a single site in Sigulda, Latvia.
02
One team
Architecture, factory production, delivery and assembly under one roof, so nothing is lost between hands.
03
Built to order
From single homes to multi-apartment developments, each building is engineered for its own site.
Why MasterIndustry
Engineering. Quality. Accountability.
Factory-controlled
Every panel is produced on our own line in Sigulda. No outsourced framing.
Documented first
Statics, thermal, acoustic and fire design are documented before production starts.
Traceable timber
C24-grade Scandinavian and Latvian timber on every project.
Our own crews
Assembly by MasterIndustry crews on site, never subcontracted.
The rangeBuild your space
Build your space
with us.
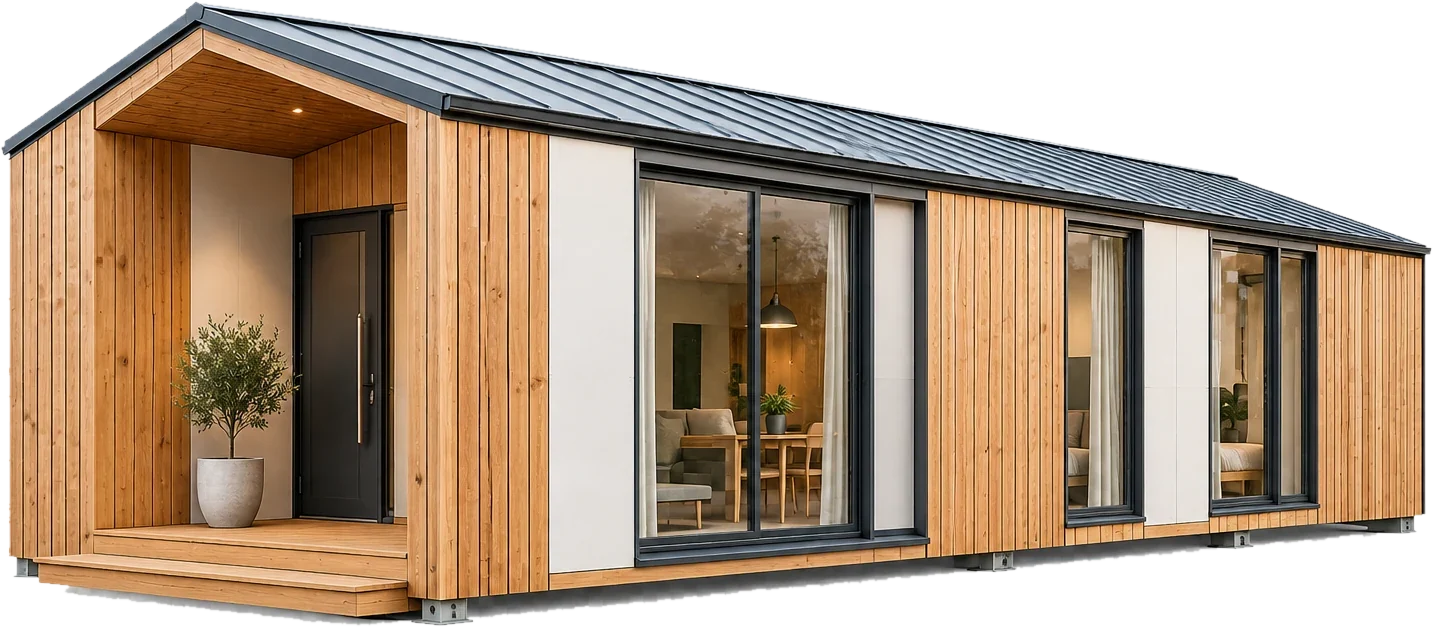
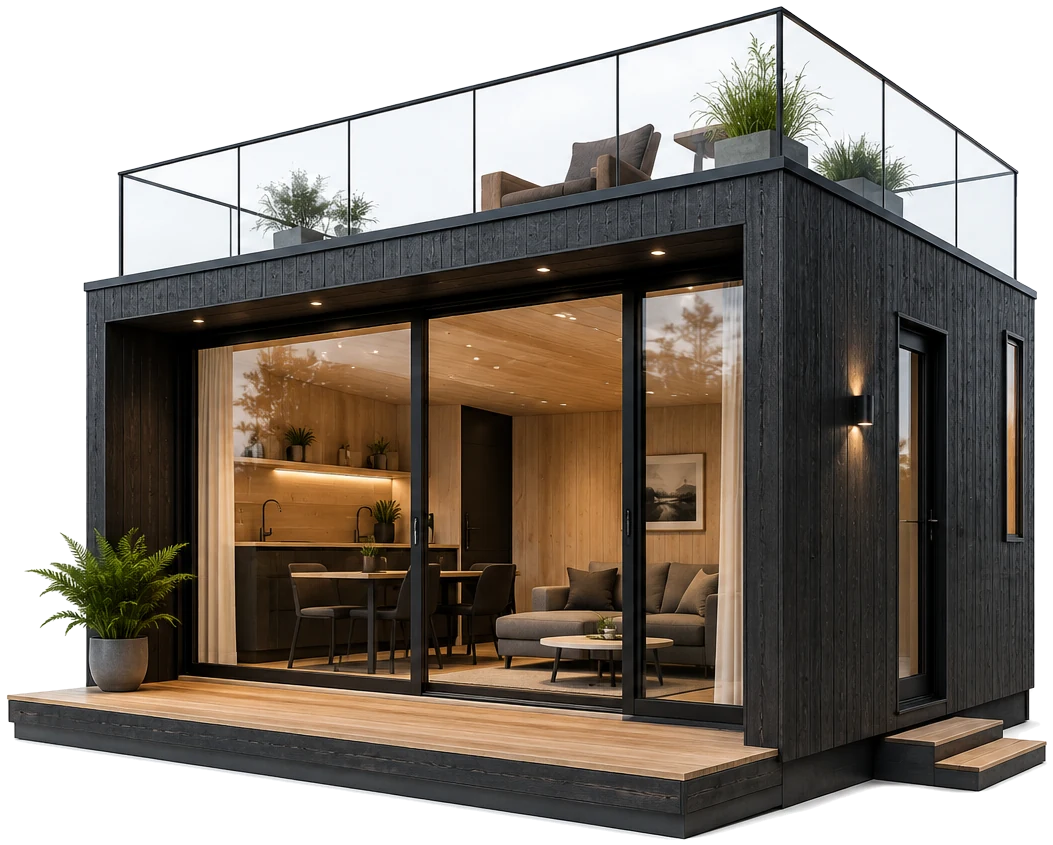
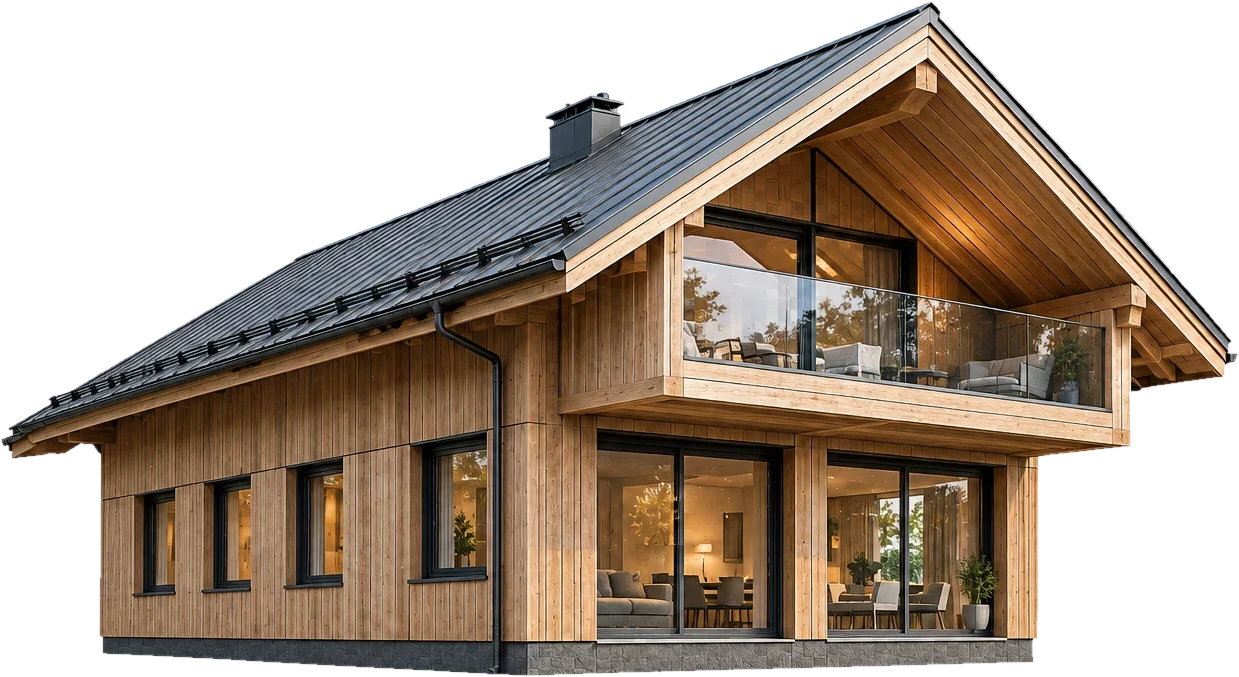
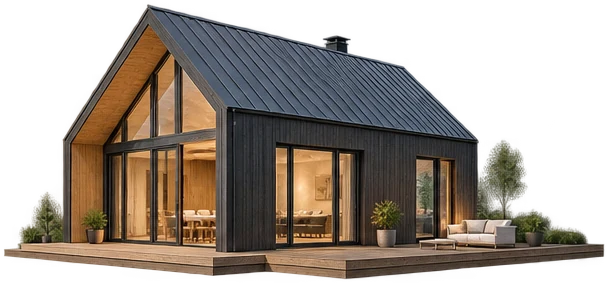
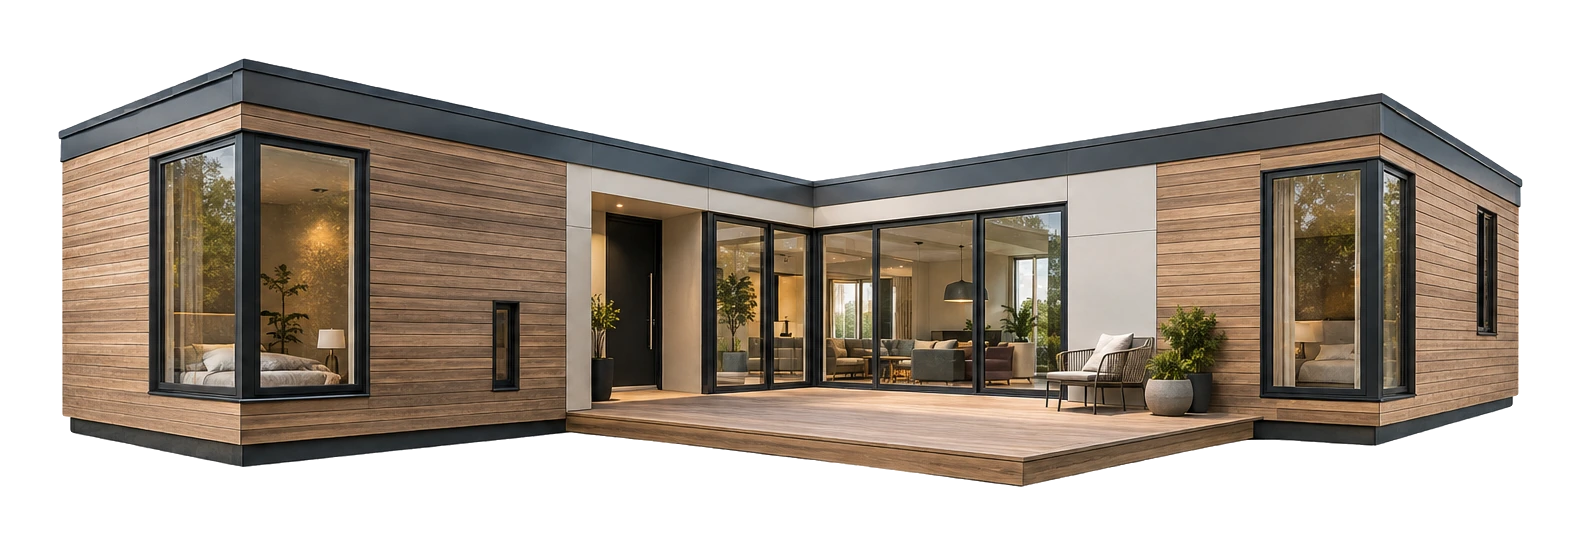
Eight building types, one factory. Drag, click or use the arrow keys to move through them.
Illustrative renders
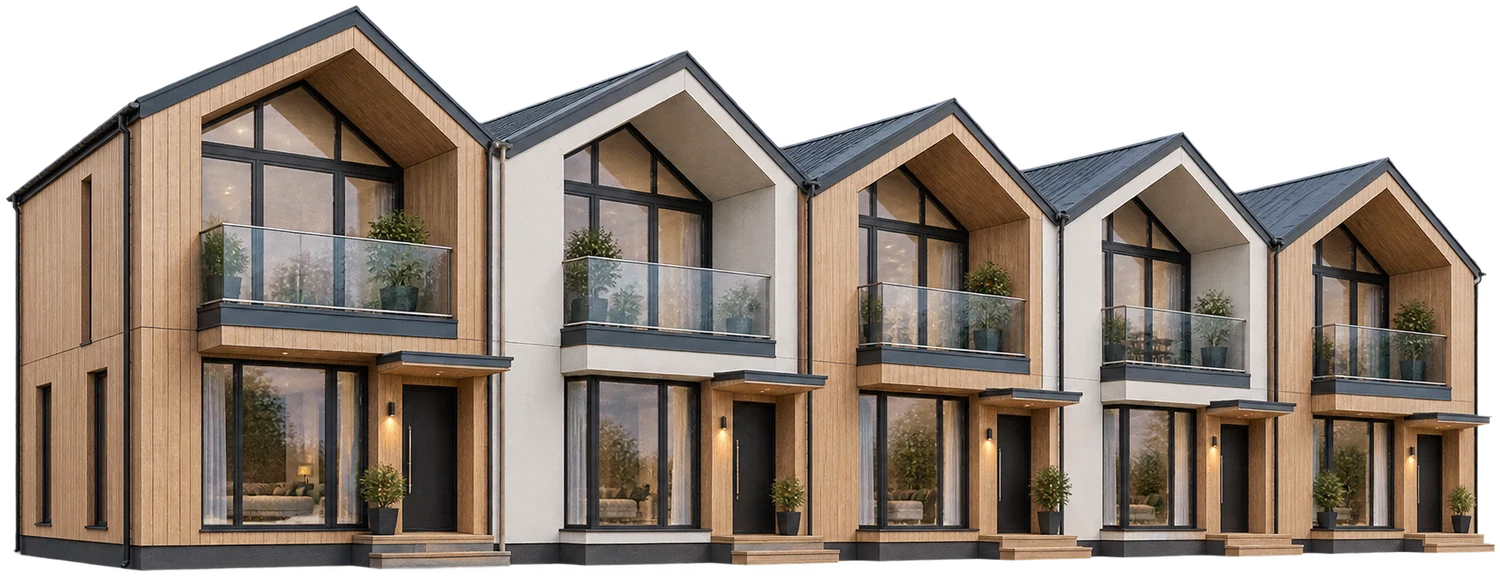
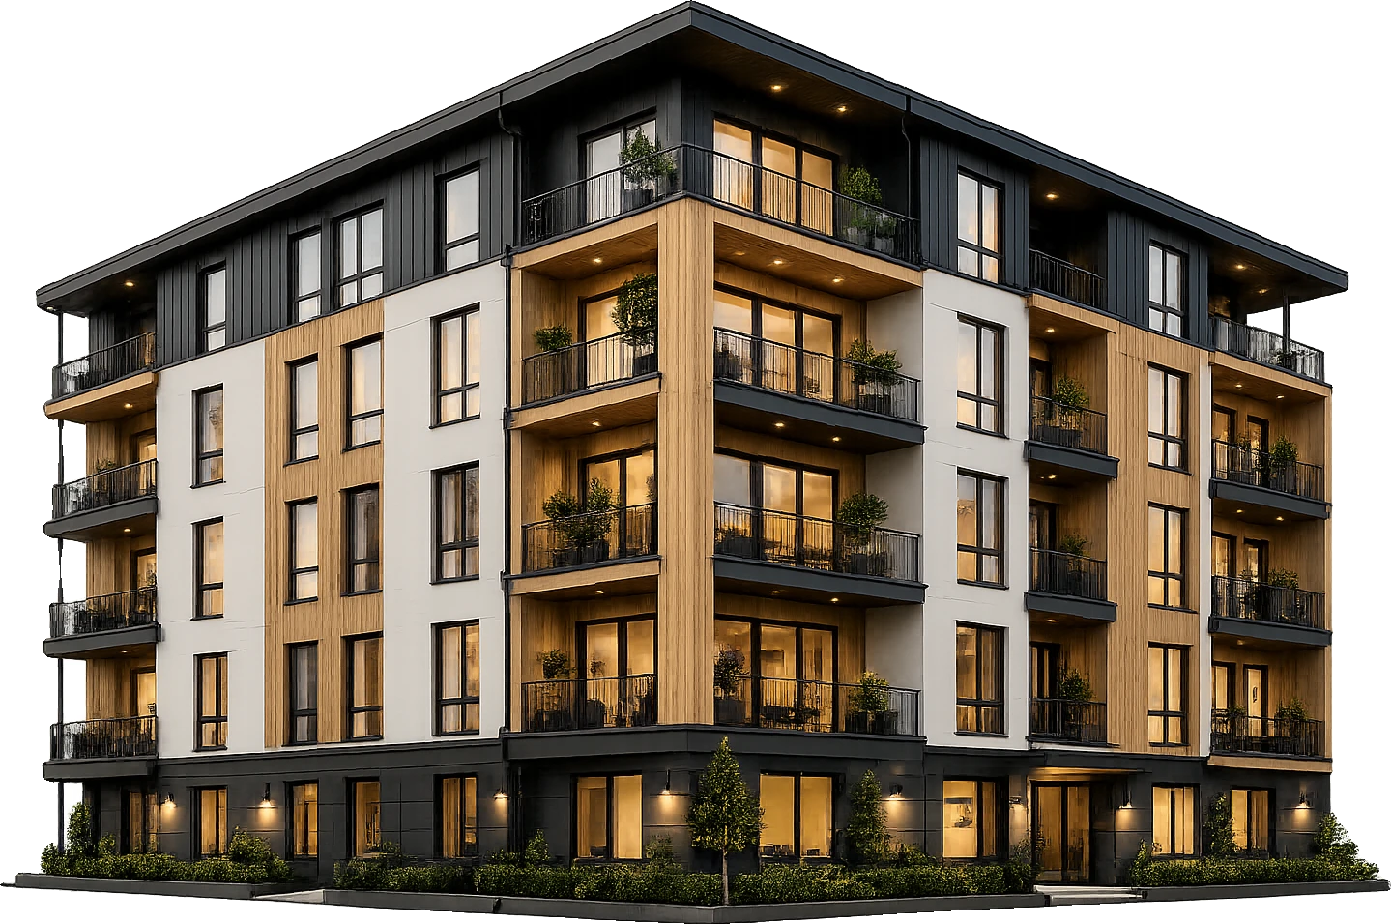
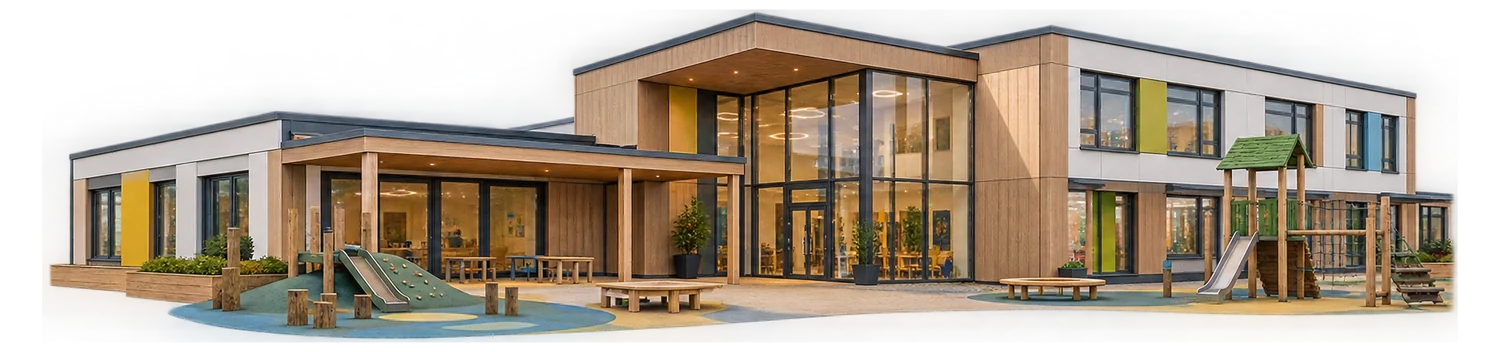
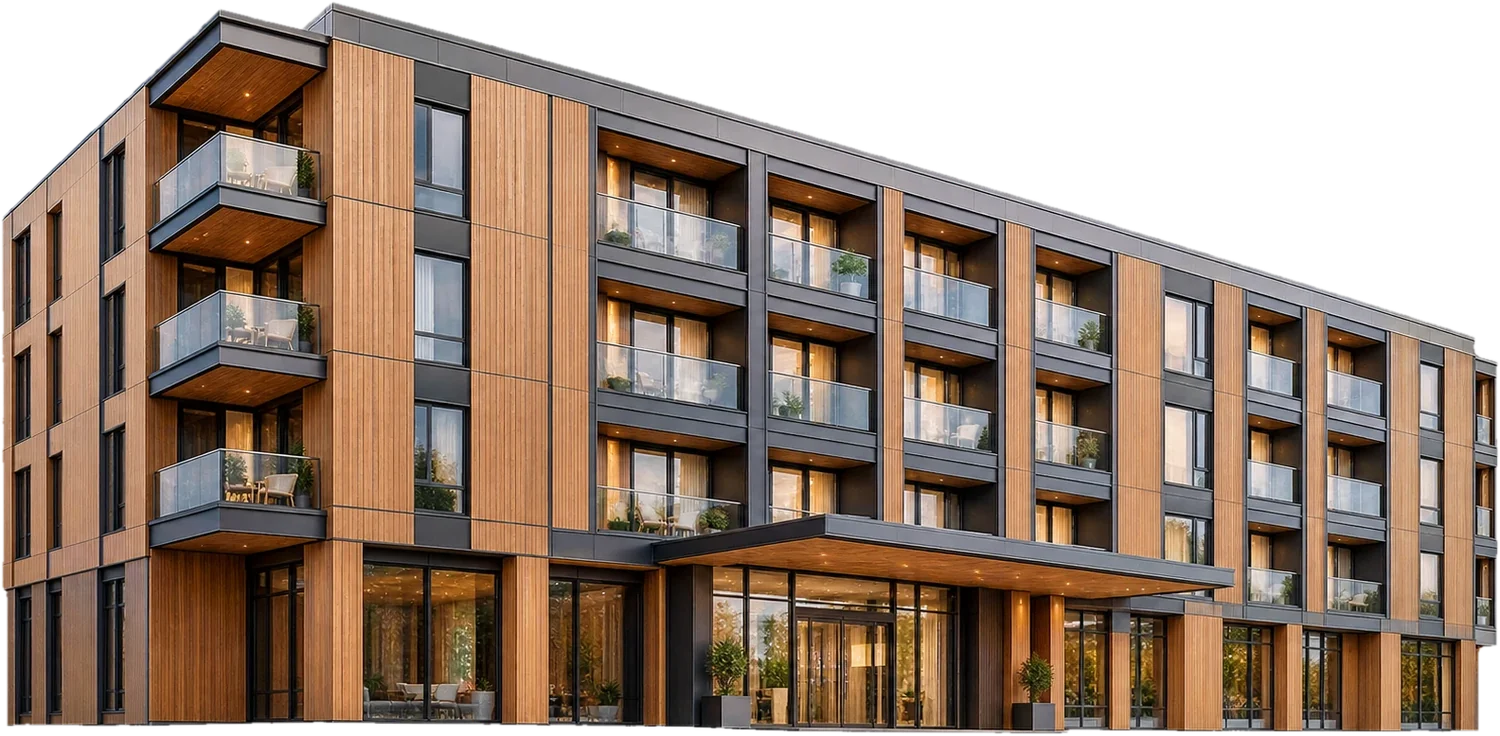
Selected projects
A record, not a portfolio.
1,960m²
KV Bollen
- Type
- Row houses (19 sections)
- Where
- Nyköping
- When
- Apr 2022
- Sections
- 19
1,613m²
Svartgarn
- Type
- Twin + villa + storage
- Where
- Österåker
- When
- 2026 to 2027
- Sets
- 4
- Programme
- 10 months
1,884m²
BRF Karlskronaviken
- Type
- Twin houses + studio
- Where
- Rönninge
- When
- Q2 2023
1,360m²
TANDALLEN
- Type
- Row houses (10)
- Where
- Härjedalen
- When
- Q3 2023
- Houses
- 10
From our factory and sites
Real work, stage by stage.
Photographs from our own production hall, yard and building sites.
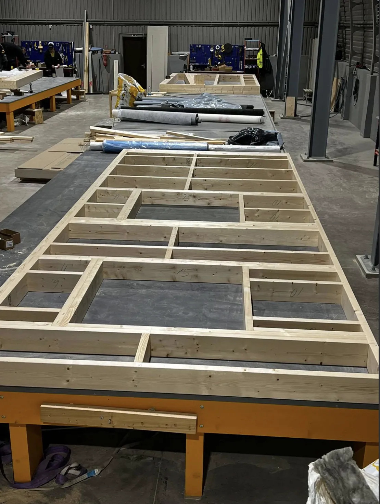
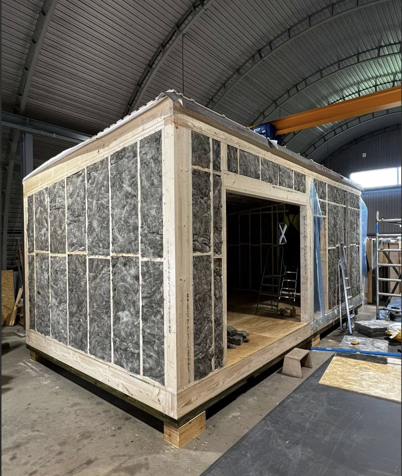
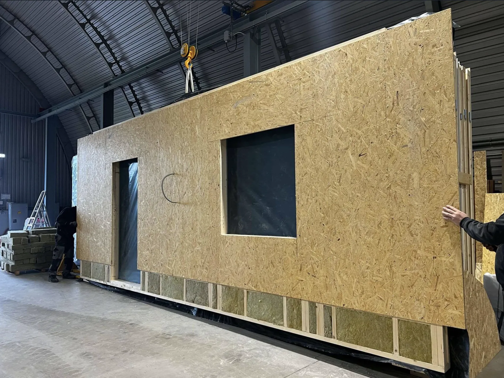
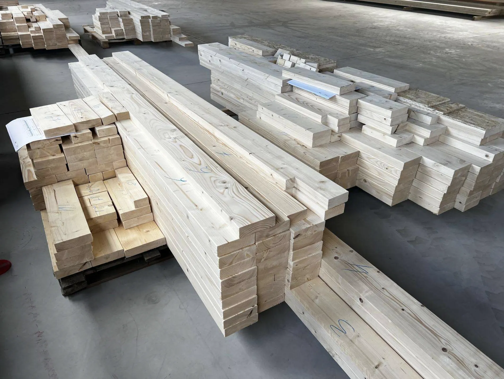
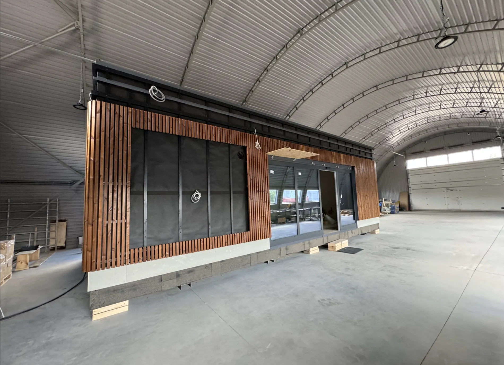
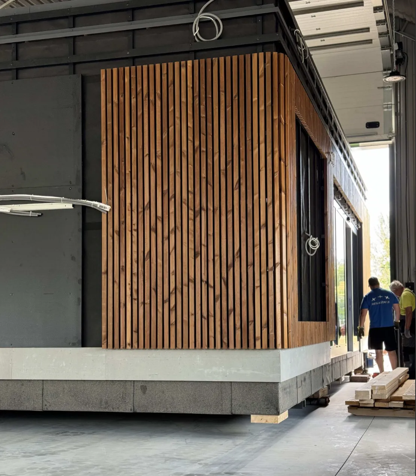
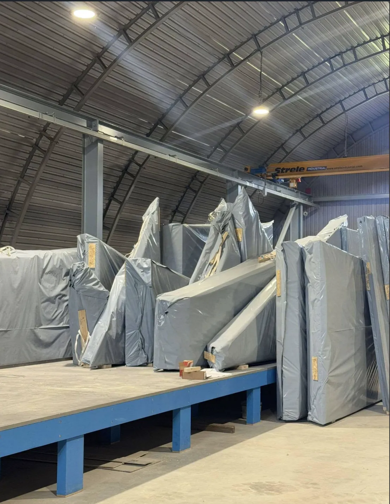
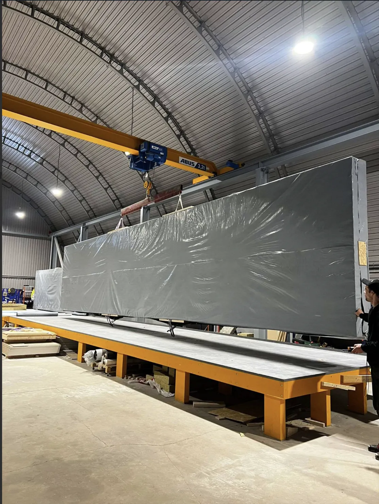
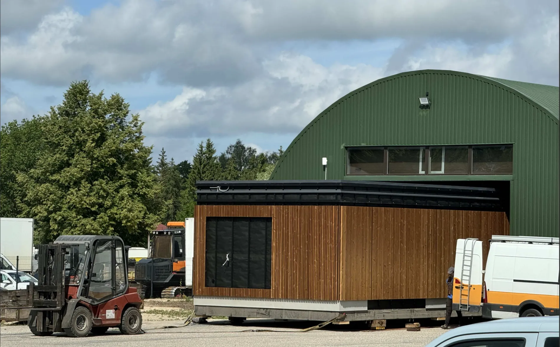
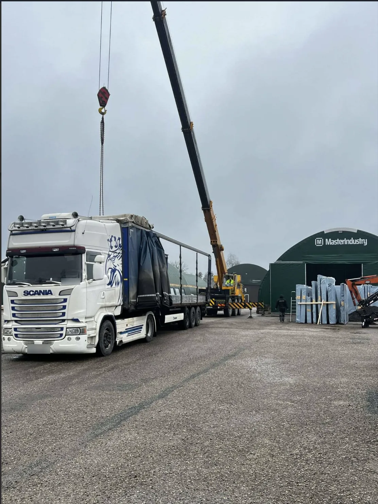
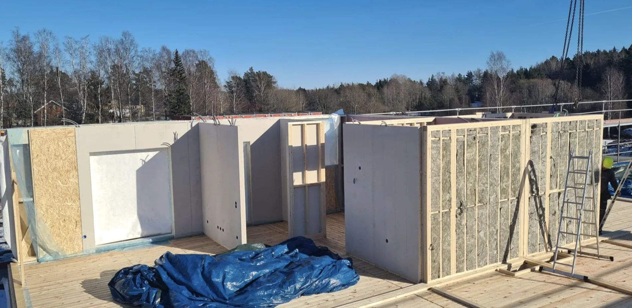
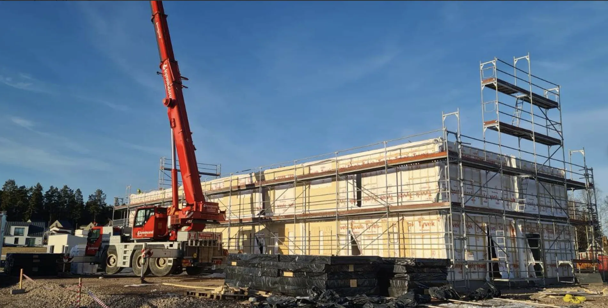
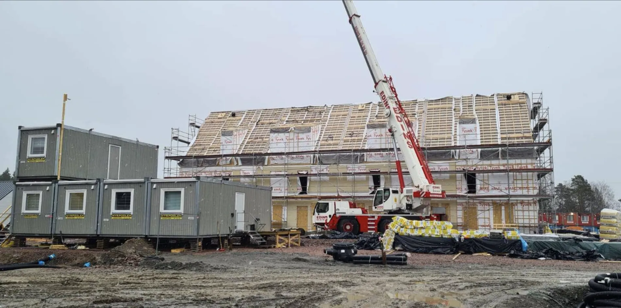
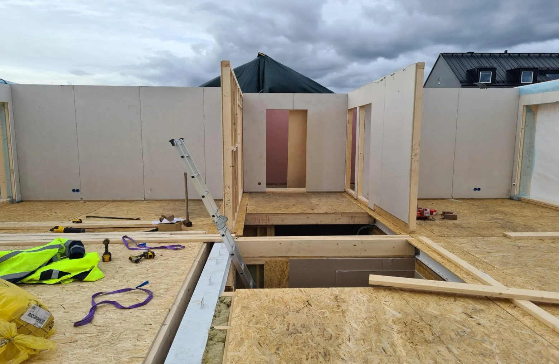
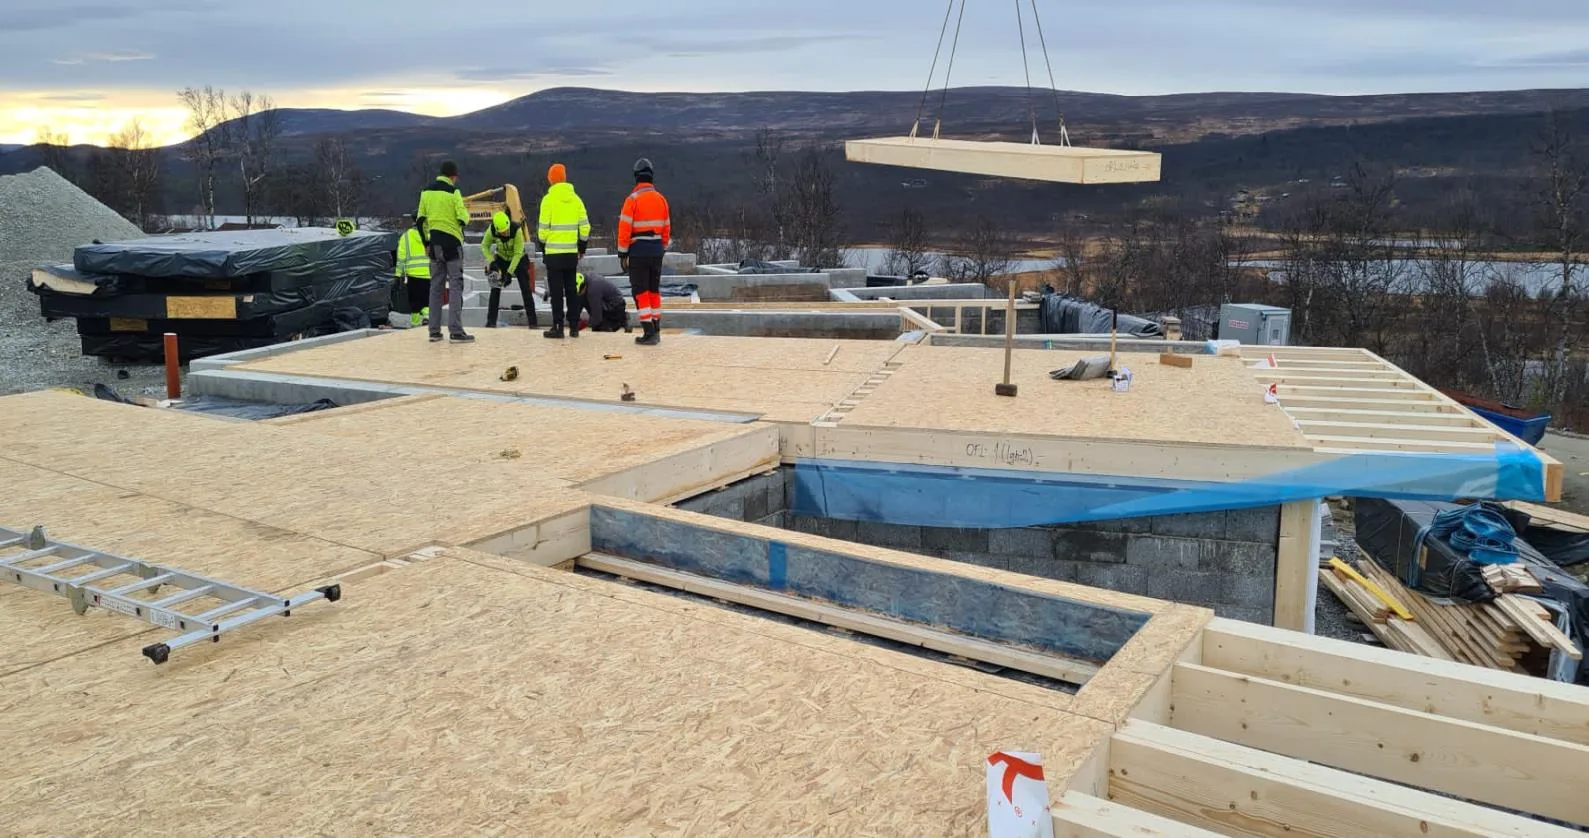
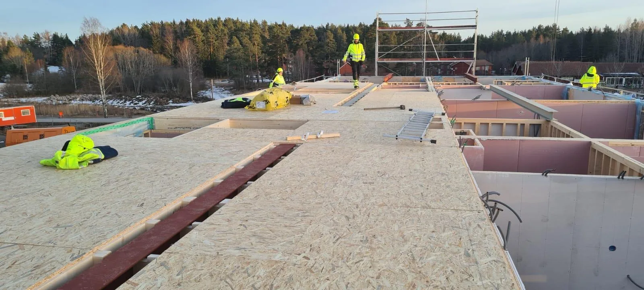
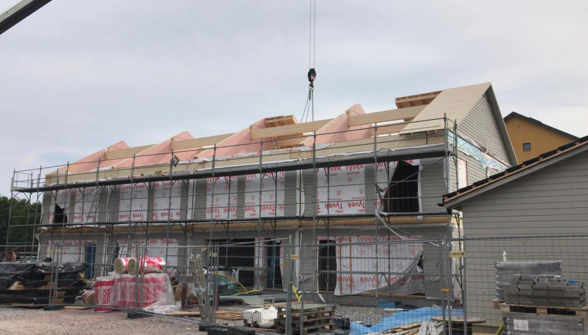
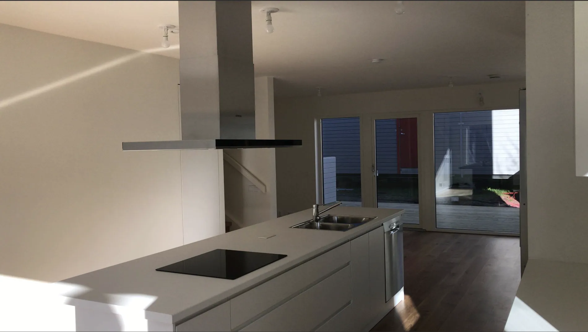
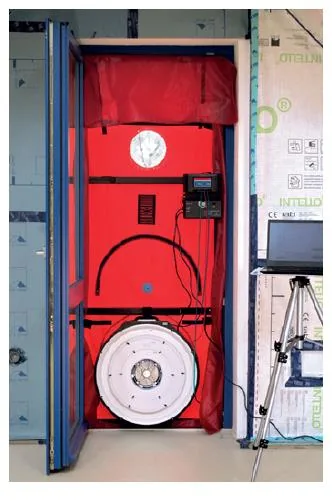
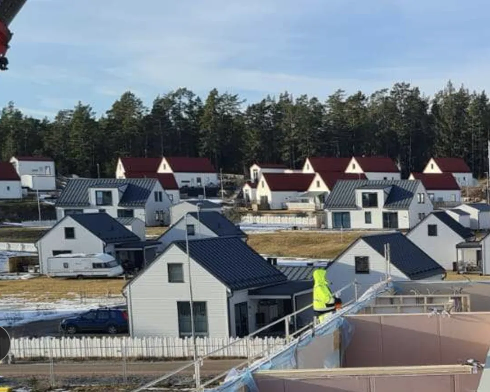
01 / 20
How a building goes up
Scroll to set each element, or jump to any step. Labels match our production drawings.
Schematic drawing, not to scale. Hover an element for detail.
Who it is for
What you need to know, by role.
Hover or tap a role
Developers
40 to 50m² of building per truck
Scale and certainty
- Up to 1,500 m² a month from one line in Sigulda.
- One coordinated transport plan to Sweden, Norway and Switzerland, verified truck by truck.
- Our own crews assemble on site, so one team is accountable from design to handover.
Architects
REI 30/60/90engineered per building
Specified and documented
- Eurocode 5 design with graded C24 timber.
- System, production and assembly drawings, with Ubakus build-ups on request.
- Every building is airtightness-tested to EN ISO 9972 and the result goes into the handover file.
Homeowners
2routes: modular or bespoke
From brief to keys
- Choose a modular typology or commission a fully bespoke private home.
- You handle permitting, groundworks and the foundation; we handle the building.
- You receive the airtightness-test result and complete as-built documentation.
In programme · Österåker, Sweden
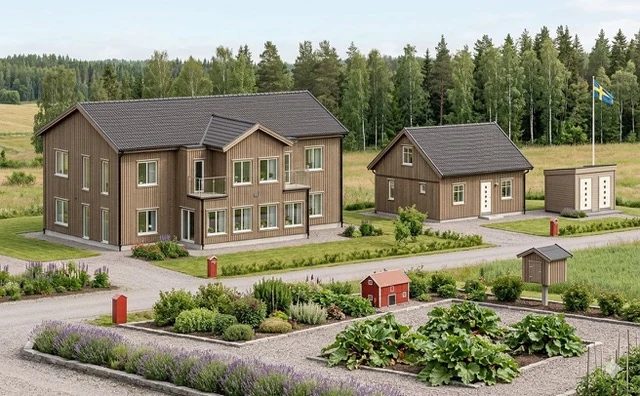
Svartgarn: four sets, ten months.
Each set is one twin house, one mini villa and one storage building, designed once and produced four times in Sigulda.
Position
M1M2M3M4M5M6M7M8M9M10
Structural design and drawings
Production · Set 1
Production · Set 2
Production · Set 3
Production · Set 4
Assembly and airtightness · Set 1
Assembly and airtightness · Set 2
Assembly and airtightness · Set 3
Assembly and airtightness · Set 4
Design and drawingsWood structure productionBuilding assembly
Bar positions read from the Project Time Schedule, Rev. 15 May 2026. Phases overlap across the four identical sets.
1factory, one accountable
team from design to handover
team from design to handover
Philosophy
Timber, engineered to last a lifetime.
We treat timber the way structural engineers treat any serious material: graded, calculated and combined into hybrid systems built to a documented standard.
Cut off-site in Sigulda, assembled by our own crews, and proven airtight before it is handed over.
Process
Five stages. One accountable team.
01
Design
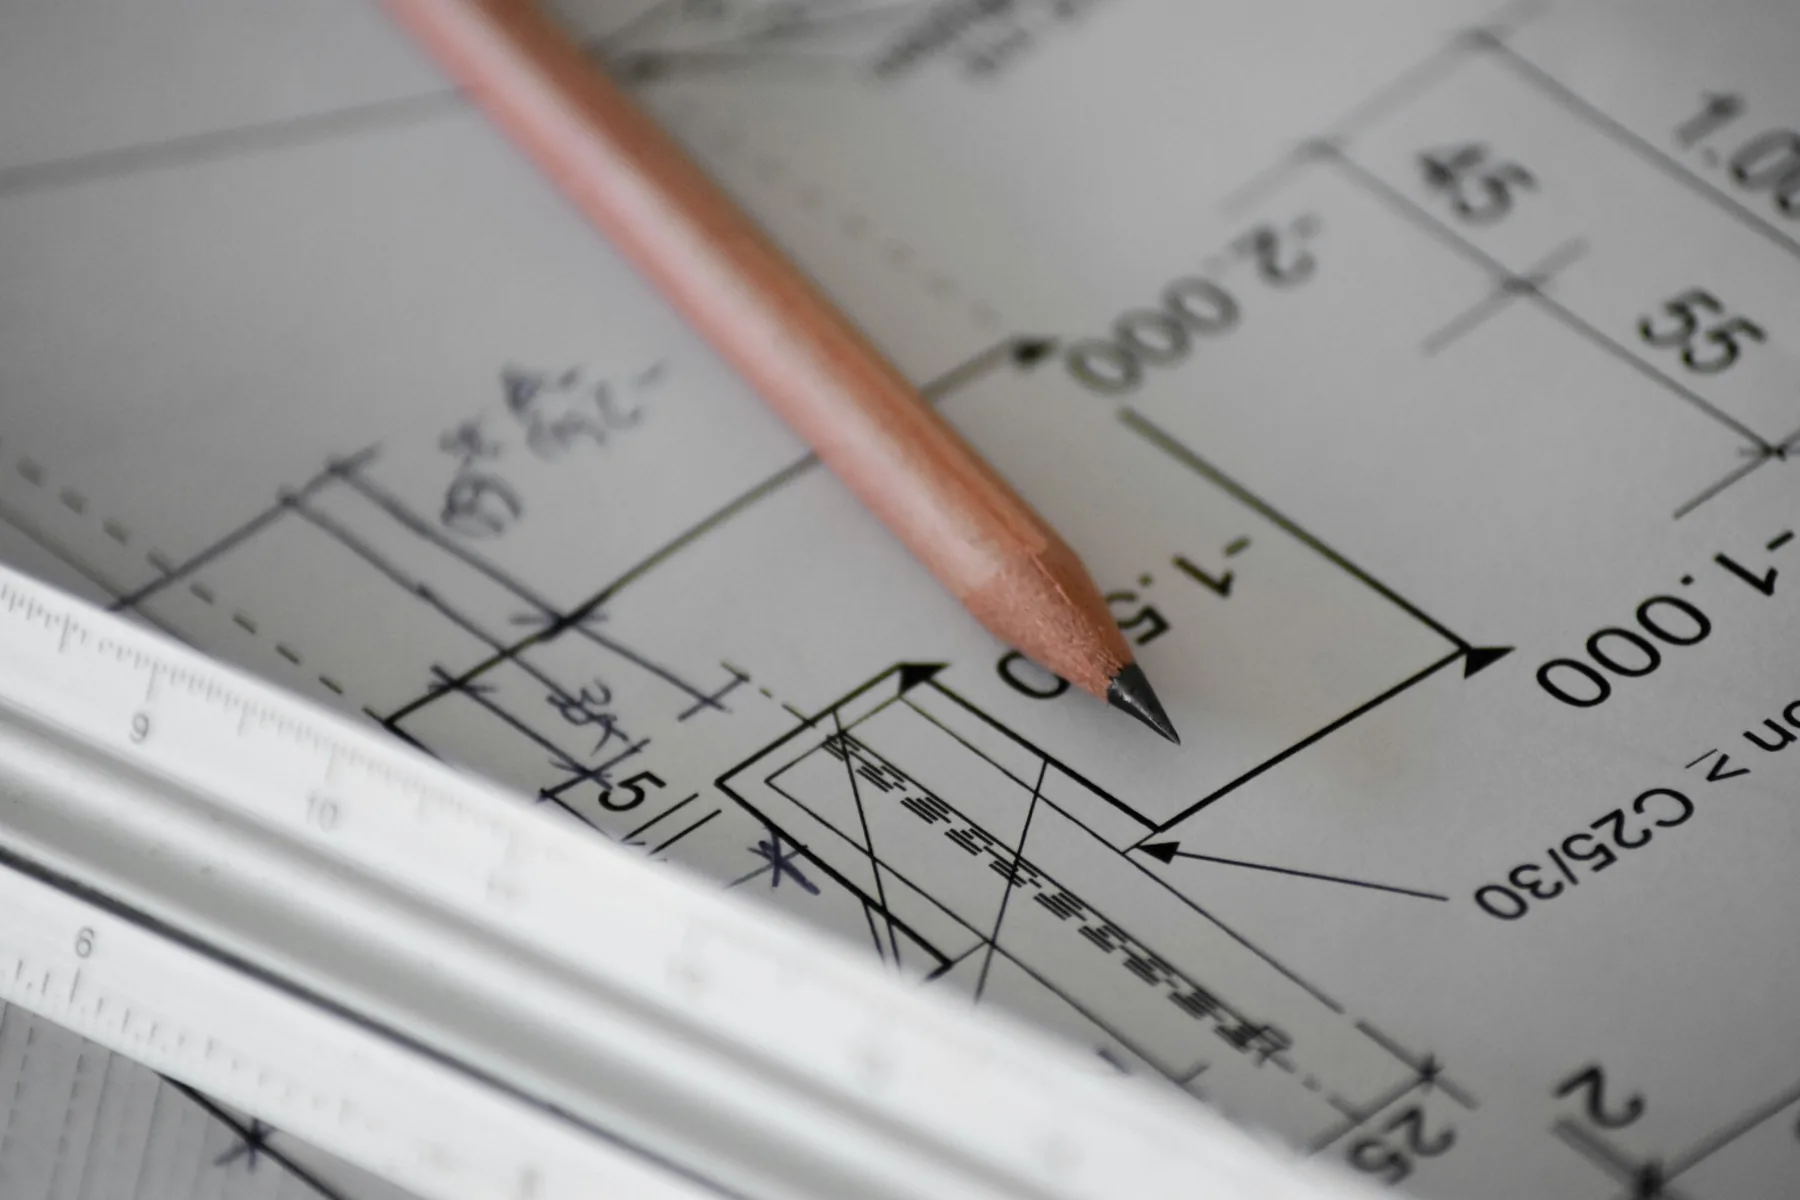
Coordination drawings, statics and structural calculation, then production drawings for the factory and assembly drawings for site.
02
Production
Every wall and slab is built to quality-control documentation, then packed in white stretch film and numbered for sequenced assembly.
03
Delivery
Roughly 40 to 50 m² of building area per truck, auxiliary materials included. Deliveries are verifiable truck by truck.
04
Assembly
On site, under roof cover and protected from the weather. Elements are sealed, then blower-door airtightness tests are carried out.
05
Handover
Quality-assurance records, control acts and work-process documents go to the general contractor with the airtightness result.

Capability
Between boutique and industrial.
Boutique
~20 units / year
Fully individual orders. Limited volume and limited capacity for complex or repeated projects.
AS Master Industry
~180 units / year
Individual orders and standard projects at large production volume: 18,000 m² per year.
Industrial
~500 units / year
Standard projects at very large volume, with limited room for a tailored approach.
Certification roadmap
Published honestly, including the gaps.
Q1 2023
ISO 9001
AchievedQ3 2023
ISO 45001
AchievedQ2 2026
ISO 14001
TargetQ4 2026
EPD
Target2027
LCA / CO2-Zero
TargetStart a project
Tell us what you're building and where.
We reply with a realistic lead time, not a sales call.